


XR in Architecture: From Immersive Presentations to Spatial Design Workflows
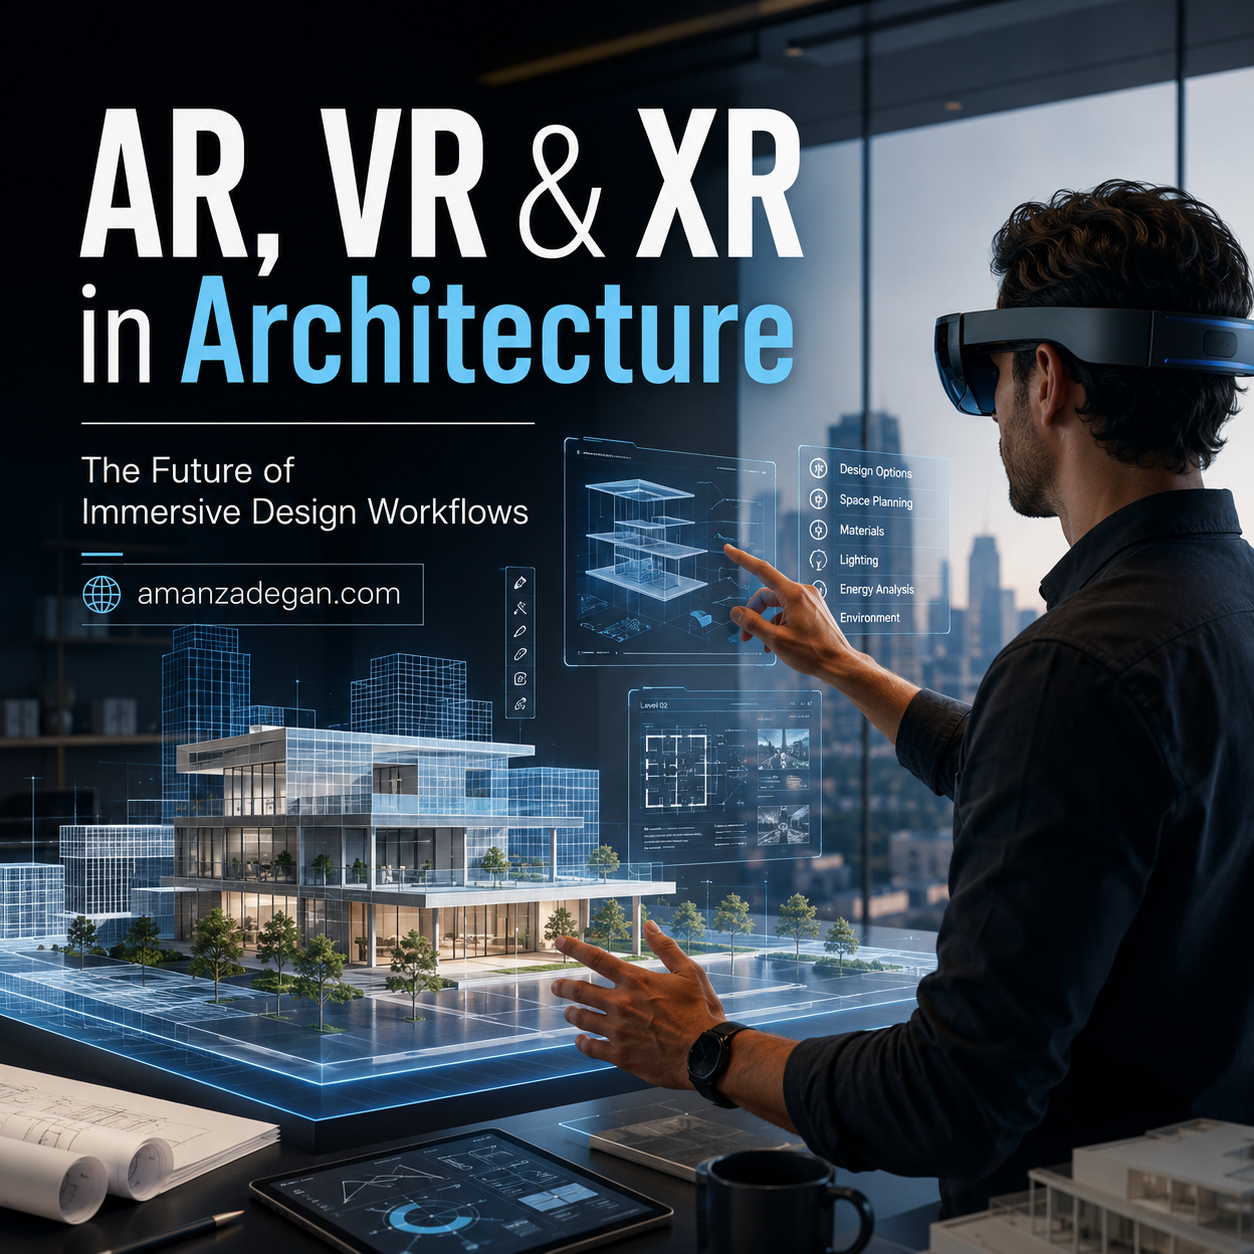
Extended Reality, or XR, includes augmented reality, virtual reality, and mixed reality. In architecture, XR has often been used as a presentation tool: a client wears a headset, walks through a virtual building, and experiences the project at scale.
That use case is still valuable, but it is not the full future of XR. The more important shift is from immersive presentation to spatial design workflow.
After the rise of spatial computing devices such as Apple Vision Pro and the renewed business focus on XR, architects should ask a deeper question: how can XR help teams make better design decisions, coordinate BIM information, and communicate spatial consequences more clearly?
Why XR Still Matters in Architecture
Architecture is spatial. Plans, sections, renderings, and BIM views are powerful, but they require interpretation. XR can reduce the gap between representation and experience by letting people evaluate scale, proportion, visibility, movement, and spatial relationships more directly.
The value is not simply immersion. The value is better spatial understanding.
The Shift After Vision Pro
Apple Vision Pro and other new-generation XR devices have renewed interest in spatial computing. Business analysis in 2026 suggests that XR is gaining attention again, not because every workplace will become a headset-first environment, but because specific use cases in design, training, operations, and collaboration can benefit from more integrated spatial workflows.
For architecture, this means XR should not be treated as a novelty. It should be evaluated as a task-specific tool for better design review, client communication, and coordination.
Presentation XR vs Workflow XR
| Type | Main purpose | Limitation | Better use |
|---|---|---|---|
| Presentation XR | Impress clients with immersive walkthroughs | Can become a visual gimmick | Use for experience, scale and emotional clarity |
| Design review XR | Evaluate space, material, light and circulation | Needs reliable model preparation | Use for design decisions and issue tracking |
| BIM coordination XR | Review systems and spatial conflicts | Requires structured BIM data | Use for consultant coordination |
| Construction XR | Overlay models on site or simulate sequences | Depends on accuracy and field conditions | Use for site communication and training |
| Operational XR | Support facility management and maintenance | Needs asset and sensor data | Use with digital twins and smart buildings |
How XR Can Improve Design Review
In a conventional design review, teams look at plans, renderings, and BIM views. These are useful, but they can hide spatial issues. XR can help reveal questions such as:
- Does the entrance sequence feel clear?
- Is the ceiling height comfortable?
- Are views aligned with the design intent?
- Does circulation feel intuitive?
- Is the material transition convincing?
- Can users understand the space without explanation?
These questions are difficult to answer only through drawings.
XR and BIM: Why Data Quality Matters
XR becomes more useful when it is connected to BIM, but only if the model is prepared correctly. A heavy, messy, or unstructured BIM file can create poor XR performance and confusing outputs.
Before using BIM in XR, the team should simplify geometry, organize layers, remove unnecessary detail, check materials, define review scenarios, and decide which information should be visible inside the spatial experience.
Client Communication
Clients often approve drawings without fully understanding spatial consequences. XR can help them experience scale and movement earlier. This can reduce misunderstanding and improve feedback quality.
However, architects must guide the experience. A client walkthrough should not be an uncontrolled tour. It should be structured around decisions: entrance, light, layout, material, views, circulation, and trade-offs.
Construction Coordination
XR can also help construction teams understand spatial conflicts and installation sequences. For example, a coordination review may show how MEP routes interact with ceiling heights, access panels, lighting, and structural elements.
In this context, XR should connect to issue tracking. If someone identifies a problem, the team needs a clear way to record it, assign responsibility, and update the model.
XR and Digital Twins
The future of XR in architecture may connect strongly with digital twins. Instead of only viewing a design model, users may inspect live building data in space: comfort levels, equipment status, maintenance alerts, energy performance, or occupancy patterns.
This creates a new type of spatial dashboard. Facility managers could see not only a chart, but where the issue is located in the building.
Where XR Fails
When it is used only to impress
If XR is only a marketing spectacle, it may not improve the project.
When the model is not prepared
Unoptimized BIM models can cause poor performance and unreliable review experiences.
When there is no decision structure
A walkthrough without questions does not create useful feedback.
When hardware becomes the focus
The headset is not the strategy. The workflow is the strategy.
A Practical XR Workflow for Architects
- Define the review objective: client presentation, design decision, coordination, or facility operation.
- Prepare the model for XR: simplify, optimize, classify and check materials.
- Create review scenes around specific decisions.
- Guide participants through the experience.
- Record feedback as actionable issues.
- Update the BIM model or design package.
- Review again only when it adds decision value.
Choosing the Right XR Use Case
Not every project needs XR. Use it where spatial understanding changes the decision. A small interior redesign may benefit greatly from scale review. A complex public building may benefit from circulation analysis. A technical project may benefit from coordination. A luxury villa may benefit from material and atmosphere review.
The best XR use case is where drawings alone are not enough.
Internal Reading Path
This article connects to the site’s earlier seminar content on AI, BIM, VR and AR in architecture, as well as Digital Architecture and the Portfolio.
Conclusion
XR in architecture is moving beyond immersive presentations. Its real value is in spatial workflows: design review, BIM coordination, client communication, construction understanding, and digital twin interaction.
The future is not about putting every architect in a headset all day. It is about using spatial computing at the right moment, for the right decision, with the right model and the right professional guidance.
FAQ
What is XR in architecture?
XR includes augmented reality, virtual reality, and mixed reality used to review, communicate, coordinate, or operate architectural projects spatially.
Is XR only useful for client presentations?
No. XR can also support design review, BIM coordination, construction planning, training, and digital twin operations.
Does XR replace BIM?
No. XR can visualize and interact with BIM data, but it depends on structured and optimized models.
What is the biggest barrier to XR adoption?
The main barriers are cost, comfort, model preparation, workflow integration, and lack of clear use cases.
Discussion
Would you use XR more for client presentations, design review, construction coordination, or facility management? Share your preferred use case in the comments.
Implementation Worksheet
Before applying the ideas in this article to a real project, use this simple worksheet:
- Project type: villa, commercial, mixed-use, renovation, interior, public building or research project.
- Main decision: what needs to be decided now?
- Data available: drawings, BIM model, site data, photos, client brief, consultant reports or sensor data.
- Risk: what could go wrong if the decision is made too quickly?
- AI role: research, comparison, checking, visualization, documentation or reporting.
- Human review: who must approve the output before it is used?
- Next action: what should be updated in the model, presentation, brief or client conversation?
This worksheet keeps technology connected to design responsibility. AI should not be treated as an independent authority; it should be used as a structured support system for better architectural decisions.
References
- ITPro. “Is there a future for XR devices in business?” https://www.itpro.com/hardware/is-there-a-future-for-xr-devices-in-business
- AEC Magazine. “Design review debuts on Apple Vision Pro.” https://aecmag.com/vr-mr/design-review-debuts-on-apple-vision-pro/
- Autodesk. “Immersive for Autodesk VRED coming to Apple Vision Pro.” https://adsknews.autodesk.com/en/news/vred-on-apple-vision-pro/
- Resolve. “Apple Vision Pro’s impact on design and construction.” https://blog.resolvebim.com/apple-vision-pro-design-and-construction/